 Skip to content


Most kitchen island size advice is written for remodels, where the island is built in, plumbed and permanent. Most kitchens are not getting a remodel. This guide covers both: the standard kitchen island size for a built-in island, and the real dimensions of freestanding and rolling islands that you can roll in this week. Then this kitchen island size guide works through the numbers that decide whether an island fits at all, starting with the clearance it needs on every side.
Every clearance figure below follows the kitchen planning guidelines published by the National Kitchen and Bath Association (NKBA). Every product dimension comes from islands you can buy today.
Standard Kitchen Island Size and Dimensions
There is no single standard, but there is a normal range. Built-in islands usually run 4 to 8 feet long and 2 to 4 feet deep, at a 36 inch counter height. Freestanding and rolling islands are smaller, because they are designed to fit kitchens that were never planned around an island.
| Island type | Length | Depth | Height |
|---|---|---|---|
| Built-in island | 48 to 96 in | 24 to 48 in | 36 in (42 in for a raised bar) |
| Freestanding or rolling island | 45 to 60 in | 18 to 34 in | 35.5 to 36.5 in |
Depth matters more than length. Length runs parallel to your counters and rarely causes trouble. Depth is what eats the aisle you cook in. Here are the actual kitchen island dimensions of six islands we carry, from the slimmest to the deepest.
| Island | L x D x H | Good to know |
|---|---|---|
| Hugh Island Cart | 45.3 x 17.7 x 35.8 in | Slimmest. Drop leaf, locking casters |
| Mekong Island with Extendable Table | 51.1 x 19.8 x 36.3 in closed, 74.5 in long extended | Pull-out table at 35.3 in high |
| Gotland Solid Wood Island | 45 x 27 x 36 in | Rubberwood top, two open shelves |
| Maui Island | 53.1 x 29.5 x 36.4 in | Drop leaf, open side shelves |
| BRYNNA Island | 55.75 x 34 x 36.5 in | Deepest. Built-in outlets and USB ports |
| Honfleur Island | 59.3 x 29.5 x 35.6 in | Longest. Hidden trash cabinet |
Kitchen Island Clearance: How Much Space Around a Kitchen Island
An island that fits the floor but blocks the dishwasher door is the most common island mistake. These are the NKBA kitchen island clearance numbers, and they apply whether the island is built in or on wheels.
| Space | Minimum width | When it applies |
|---|---|---|
| Work aisle, one cook | 42 in | Between the island and the counter, range or sink you cook at |
| Work aisle, two cooks | 48 in | If two people regularly cook at the same time |
| Walkway | 36 in | Sides of the island you walk past but do not work at |
| Behind seated people, no traffic | 32 in | Island edge to wall, nobody walks behind the stools |
| Behind seated people, with traffic | 36 in to edge past, 44 in to walk past | The route to the fridge or back door runs behind the stools |
Kitchen island spacing is about appliance doors as much as people. An open dishwasher door reaches out about as far as the dishwasher is deep, roughly 24 inches. A 42 inch work aisle still leaves room to stand beside it. A 36 inch aisle barely does.
How Wide Your Kitchen Needs to Be for an Island
Add up the counter, the aisles and the island depth, and you have the minimum room width. The table below assumes standard 25 inch deep counters, a 42 inch work aisle on the cooking side, and either a 36 inch walkway or a second 42 inch work aisle on the other side.
| Island depth | Example | One-wall kitchen | Galley (counters on both sides) |
|---|---|---|---|
| 17.7 in | Hugh | About 10 ft 1 in | About 12 ft 8 in |
| 19.8 in | Mekong | About 10 ft 3 in | About 12 ft 10 in |
| 27 in | Gotland | About 10 ft 10 in | About 13 ft 5 in |
| 29.5 in | Maui, Honfleur | About 11 ft 1 in | About 13 ft 8 in |
| 34 in | BRYNNA | About 11 ft 5 in | About 14 ft |
Measure with the leaf down. Listings normally give dimensions with the drop leaf folded, so check the product photos to confirm. If the leaf opens toward a work aisle, keep it down while you cook and raise it only when you sit.
Tape it before you buy. Mark the island's footprint on the floor with painter's tape, then open the dishwasher, the oven and the fridge. If a door hits the tape, the island is too deep for that spot.
The Kitchen Work Triangle and Where the Island Goes
The kitchen work triangle connects the sink, the cooktop and the fridge. NKBA guidelines keep each side of the triangle between 4 and 9 feet, the three sides to 26 feet or less in total, and say an island should cut into any side by no more than 12 inches.
In practice, that means the island should sit beside the triangle, not inside it. Put it where it shortens the walk from the fridge to your prep space, rather than in the line between the sink and the stove. This is where a rolling island has an advantage no built-in can match: you can prep at it in the middle of the room, then push it against a wall or into a corner when you need the full aisle back.
Small Kitchen Island: Built-In, Freestanding or Rolling?
Can a small kitchen take an island at all? It depends on the room width from the table above, and on whether you own the kitchen. Here is how the choice usually falls.
| Option | Choose it when | Skip it when |
|---|---|---|
| Built-in island | You own the home, are already remodeling, and want a sink or cooktop in the island | You rent, or the kitchen is narrower than about 11 ft 7 in, the minimum for a typical 36 inch deep built-in |
| Freestanding island | You want a permanent workspace without construction | The room only works with the island moved out of the way some of the time |
| Rolling island | The kitchen is around 10 to 11 feet wide, you rent, or you want the aisle back after cooking | You need a sink or cooktop in the island |
A kitchen island in a small kitchen works best when it is shallow rather than short. The Hugh is only 17.7 inches deep, so it fits a one-wall kitchen about 10 feet wide while still giving you three drawers and a four-door cabinet. If the kitchen is also where you eat, the Mekong stays 19.8 inches deep and 51.1 inches long until you pull out its table, which takes it to 74.5 inches and drops to a 35.3 inch dining surface.

Rolling Kitchen Islands: What to Check Before You Buy
A rolling kitchen island, also sold as a kitchen island on wheels, a portable kitchen island or a kitchen island cart, is the most flexible answer for most kitchens. They are not all equal, though. Check these five things on any listing.
- Locking casters. You will chop, knead and lean on it. The casters must lock, and more locking wheels is better. Lock them every time you work.
- Counter height. Look for a top between 35.5 and 36.5 inches so it lines up with standard counters and works with counter height stools. All six islands in this guide fall in that range.
- Top weight capacity. A stand mixer, a stack of plates and someone leaning on the edge add up. The BRYNNA top is rated to 400 lbs and the Mekong top to 700 lbs.
- Depth with the leaf down. This is the number that decides your aisle, not the length.
- Power. A movable kitchen island is often where small appliances end up. The BRYNNA has built-in AC outlets and USB ports so the cord does not cross the floor.
Kitchen Island with Drop Leaf
A drop leaf is what makes a rolling island double as a breakfast bar. Folded down, it keeps the island at its slim working depth. Raising the leaf adds seating space with knee room underneath, which many rolling islands otherwise lack because their cabinets run all the way to the edge. The Maui and the Honfleur both list a 29.5 inch depth. The Honfleur adds pull-out organizers and a hidden trash cabinet, which in a small kitchen frees up the space under the sink.

Kitchen Island with Storage
In a kitchen short on cabinets, the island is extra storage first and a work surface second. The BRYNNA is the most complete option here, with three drawers, two cabinets with adjustable shelves, open middle shelves and a side spice rack. If you prefer everything visible and within reach, the Gotland trades doors for two open shelves under a solid rubberwood top.
Browse all Rolling Kitchen Islands and Carts →
Kitchen Island with Seating: Length, Overhang and How Many Stools
NKBA kitchen island seating dimensions allow 24 inches of counter length for each person. Knee space depends on the counter height: at least 15 inches at a 36 inch counter and at least 12 inches at a 42 inch bar.
| Seating length | Comfortable stools |
|---|---|
| 48 in (4 ft) | 2 |
| 60 in (5 ft) | 2, or 3 narrow armless stools |
| 72 in (6 ft) | 3 |
| 96 in (8 ft) | 4 |
Count only the length that has knee space under it. On a built-in island, that is the side with the countertop overhang. On a rolling island, it is usually the raised drop leaf or the open end, so measure that edge rather than the full island length.
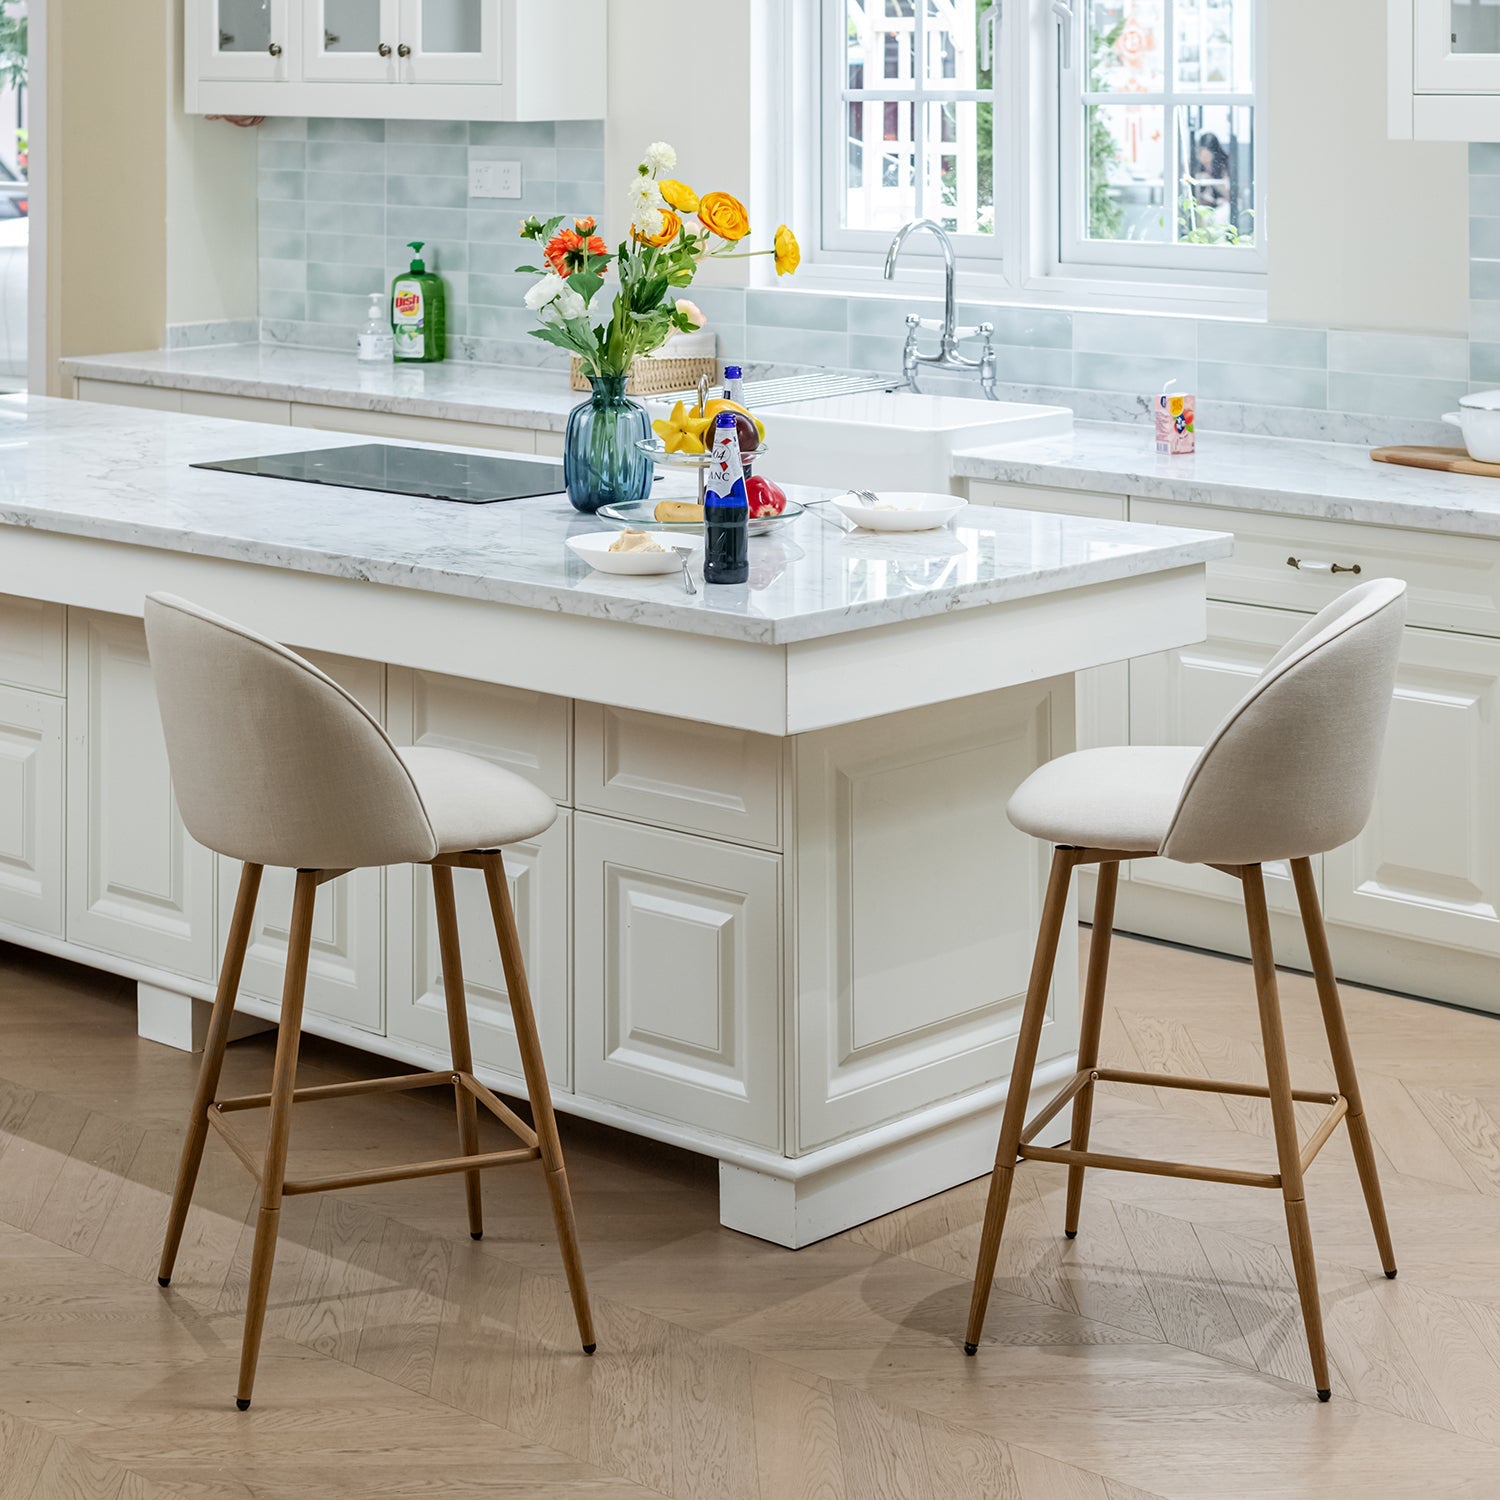
Then check the space behind the stools against the clearance table above: 32 inches if nobody walks behind, 44 inches if the route to the fridge runs there. Because every island in this guide is counter height, you want counter stools with a seat around 24 to 27 inches high. For island and stool together, the Maui 3-piece set pairs the Maui island with two stools. For choosing stools on their own, see our counter stool guide.

How to Measure Your Kitchen for an Island
Ten minutes with a tape measure and a roll of painter's tape will tell you more than any size chart. Work through these in order.
- Measure from the counter edge, not the wall. Your aisle starts where the countertop ends. Measure from the front edge of the counter across to the opposite counter, wall or table, and write that number down first.
- Open every door and drawer. Dishwasher, oven, fridge and the deepest drawer near where the island will go. Note how far each one reaches into the room.
- Mark the work triangle. Run tape from the sink to the cooktop to the fridge. The island should sit beside those lines, crossing any of them by no more than 12 inches.
- Tape the island footprint. Use the listed length and depth with the leaf down. If the island has a drop leaf, tape a second outline for the leaf up, so you can see how much aisle it takes when you sit.
- Walk the routes. Carry a full grocery bag from the door to the fridge, then from the fridge to the sink. Do it again with a chair sitting where a stool would go. If you have to turn sideways anywhere, the island is too deep for that spot.
- Find the outlet. If a stand mixer or coffee maker will live on the island, check where you will plug it in. A cord should never cross a walkway.
Frequently Asked Questions
What is the standard kitchen island size?
Built-in islands usually run 4 to 8 feet long and 2 to 4 feet deep, at a 36 inch counter height. Freestanding and rolling islands are smaller, typically 45 to 60 inches long and 18 to 34 inches deep, so they fit kitchens that were not designed around an island.
How much clearance do you need around a kitchen island?
NKBA guidelines call for at least 42 inches between the island and the counter you cook at, or 48 inches if two people cook together, and at least 36 inches on sides you only walk past. If people sit at the island and others walk behind them, allow 44 inches.
How many stools fit at a 6 foot island?
Three. A 6 foot island gives 72 inches of seating length, and NKBA guidelines allow 24 inches per person. Only count the length that has knee space underneath.
How much overhang do you need for kitchen island seating?
At least 15 inches of knee space at a standard 36 inch counter, and at least 12 inches at a 42 inch bar height. Less than that and people sit sideways or bump the cabinet with their knees.
Can you put a kitchen island in a small kitchen?
Often, yes, if it is shallow. A one-wall kitchen about 10 feet wide can take an island around 18 inches deep while keeping a 42 inch work aisle and a 36 inch walkway. Below that width, a rolling island you can push aside is more practical than a fixed one.
Are rolling kitchen islands stable enough to work on?
Yes, when the casters are locked. Look for an island where several casters lock, and check the top weight capacity on the listing. Lock the wheels before chopping, kneading or using an appliance on top.
How tall should a kitchen island be?
36 inches, matching standard counters, unless you want a raised 42 inch bar for seating. Most rolling islands sit between 35.5 and 36.5 inches, which pairs with counter stools rather than bar stools.
Shop Kitchen Islands
Keep Reading
- How to Choose Counter Stools for Your Kitchen Island: stool height, width and spacing.
- Swivel vs Fixed Bar Stools: which works better at an island.
- Studio Apartment Layout and Furniture Guide: when the island is also the dining table.
- Best Bar Stools for Kitchen Islands in 2026: our picks once your island is sorted.